Joseph Ricco

BEDS0
BATHS
MLS#1074565
STATUSActive
PROPERTY TYPEMulti Unit - Multiple
SCHOOLSouth Huntington
Property Description
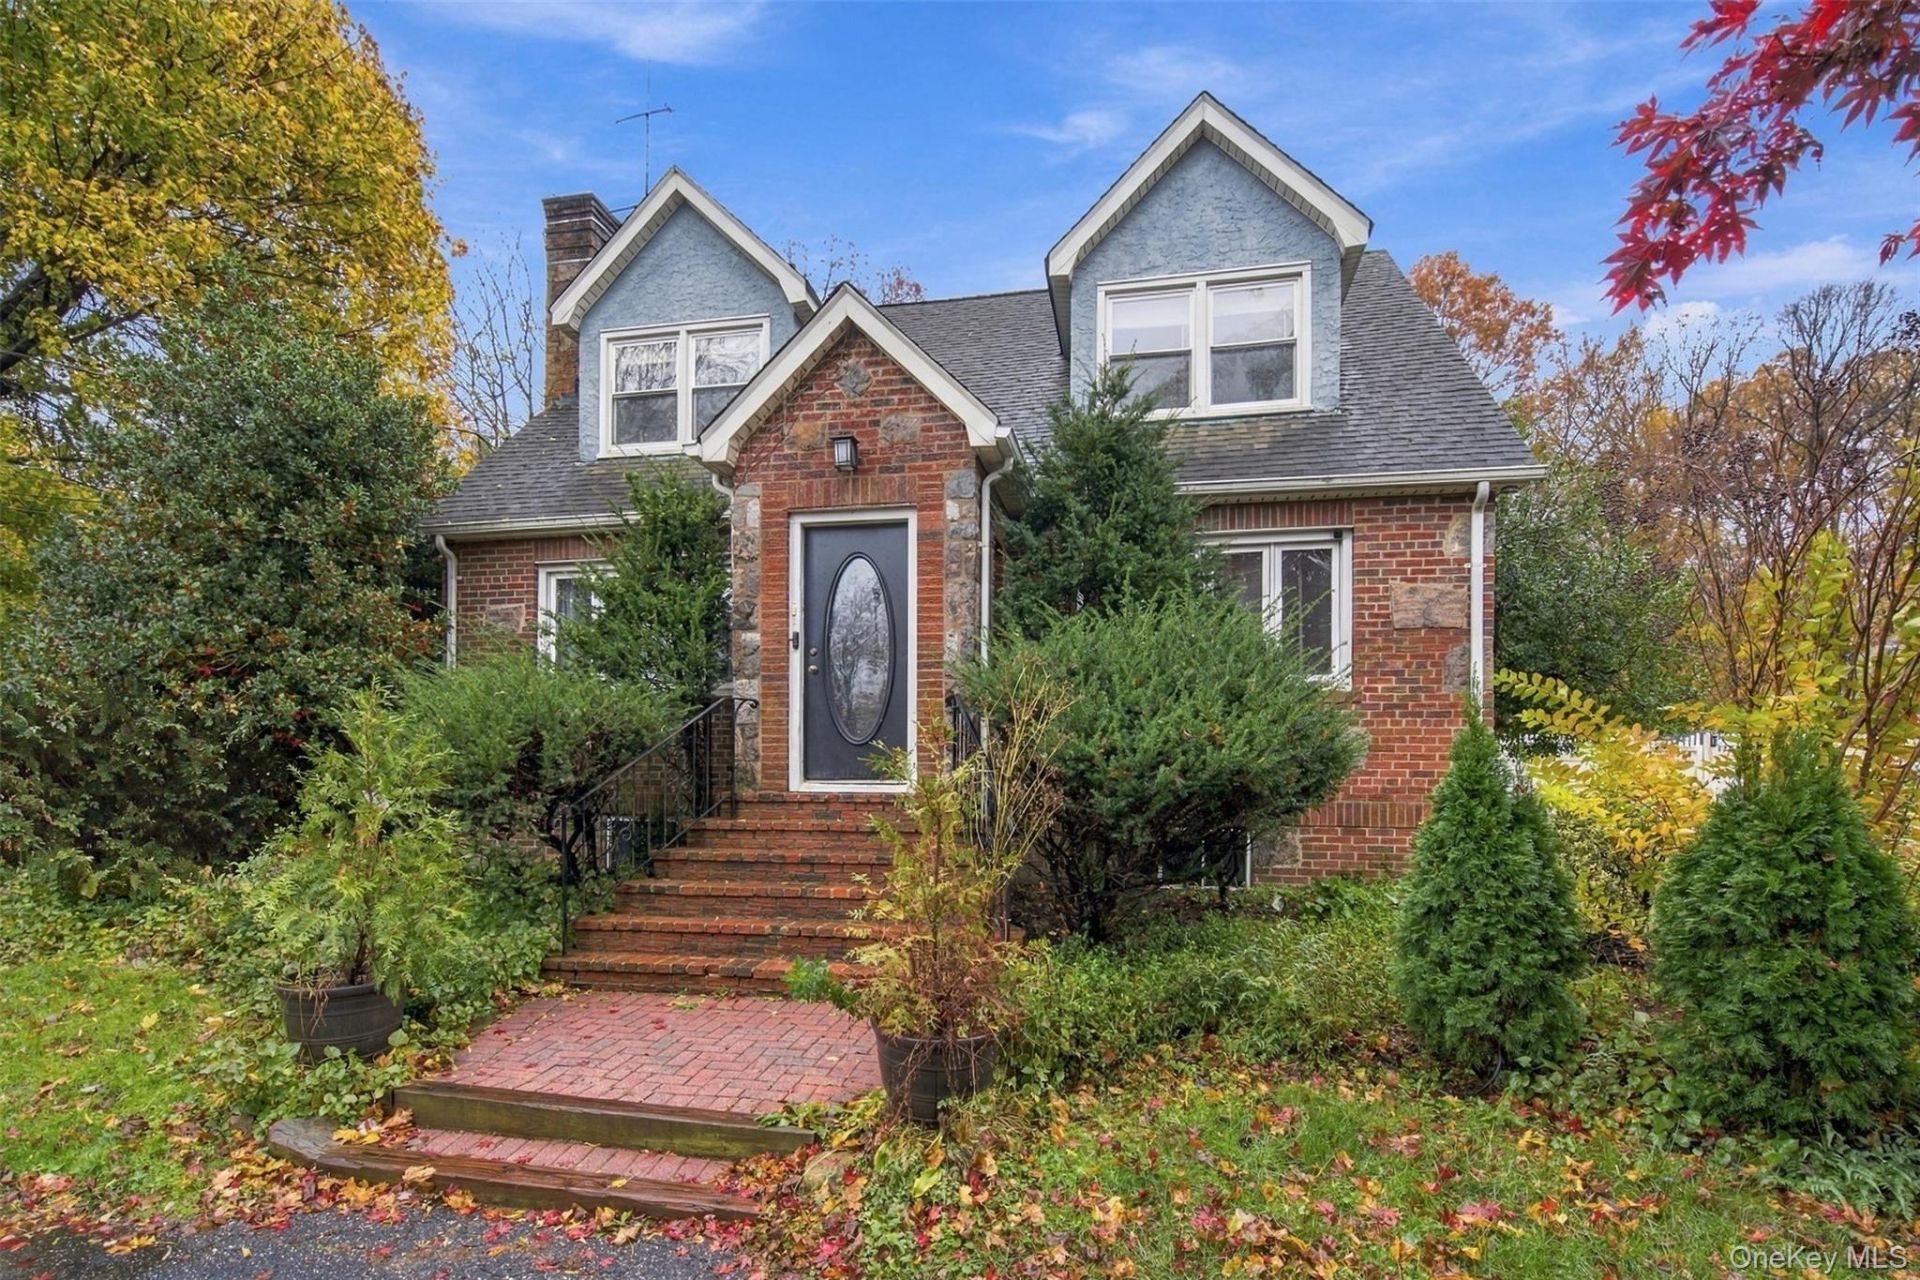
Set on a beautiful, sprawling .46 Acre property in Huntington Station, this charming Legal Two-Family Cape, built in 1952, offers an incredible opportunity for extended family living, investment potential or simply enjoying the flexibility of additional space. Featuring 5 bedrooms, 3 full bathrooms and 2 full kitchens, this spacious home has so much to offer! Inside, you'll find an inviting entry foyer, formal dining room, a kitchen with quartz countertops, beautiful hardwood floors, crown moldings, recessed lighting and custom built-ins that add character throughout. Two fireplaces create comfortable gathering spaces, while the versatile layout features 3 bedrooms on the main level, including a primary bedroom with its own private deck, and 2 additional bedrooms upstairs. A custom built-in Murphy bed adds even more flexibility, and the walk-out basement provides additional storage and convenience. Step outside to a fantastic backyard designed for entertaining and relaxation! Enjoy summer days by the above-ground pool, multiple patio areas, a charming gazebo and plenty of beautiful green space to make your own. A detached garage, private driveway and brand-new Roth oil tank are just a few additional highlights. Whether you're looking for a home with room for extended family, an investment opportunity or a property that offers the best of both, this is one you won't want to miss!
Property Features
Property Type: Multi Unit - Multiple
Basement: Yes
Basement: Storage Space, Unfinished, Walk-Out Access
Cooling: Wall/Window Unit(s)
Fenced: Yes
Fireplaces: 2
Garage: 1
Heating: Hot Air, Hot Water, Oil, Passive Solar
Home Style: Cape Cod
Lot Size: 0.46 Acres
Taxes: $16,553
Year Built: 1952
Amenities
First Floor Bedroom
First Floor Full Bath
Built-in Features
Ceiling Fan(s)
Crown Molding
Eat-in Kitchen
Entrance Foyer
Formal Dining
In-Law Floorplan
Primary Bathroom
Master Downstairs
Quartz/Quartzite Counters
Recessed Lighting
Smart Thermostat
Soaking Tub
Walk Through Kitchen
Washer/Dryer Hookup
Wet Bar
Awning(s)
Garden
Mailbox
Rain Gutters
Feature Descriptions
Attic: Unfinished
Exterior: Brick, Fiberglass Insulation, Shingle Siding, Stucco
Fencing: Back Yard, Fenced, Partial, Vinyl
Fireplace Y/N: Yes
Flooring: Carpet, Ceramic Tile, Hardwood
Formal Dining: Yes
GarageY/N: Yes
Heating Zones: 3
On Market Date: 2026-11-19
Parcel Number: 0400-201-00-02-00-051-000
Parking Features: Driveway, Garage
Patio And Porch: Deck, Patio
Pool Features: Above Ground
Rental Term: Monthly
Security Features: Security Lights, Smoke Detector(s)
Sewer: Cesspool
Swimming Pool: Yes
Units: 2
Utilities: Electricity Available, Electricity Connected, Propane, Sewer Available, Trash Collection Public, Underground Utilities, Water Available, Water Connected
Water: Public
Local Schools
High School: Walt Whitman High School
Middle School: Silas Wood 6Th Grade Center
Elementary School: Countrywood Primary Center
School District: South Huntington
Estimate Your Payment
Estimated Payment
$ 5,652.64 per month $4,040.18 Principal & Interest $1,379.42 Property Tax $233.04 Homeowner's InsuranceChange Payment Information
Listed By / Shown By
Listing By
Agency Name: Signature Premier Properties
Agency Contact: 631-368-6800

Shown By
Agent Name: Joseph Ricco
Agent Phone: (516) 524-4870
Agency Title: Coldwell Banker American Homes

Member Participants (and their affiliated licensees, if applicable) shall indicate on their websites that IDX information is provided exclusively for consumers’ personal non-commercial use, that it may not be used for any purpose other than to identify prospective properties consumers may be interested in purchasing, that the data is deemed reliable but is not guaranteed by MLS GRID, and that the use of the MLS GRID Data may be subject to an end user license agreement prescribed by the Member Participant’s applicable MLS if any and as amended from time to time. MLS GRID may, at its discretion, require use of other disclaimers as necessary to protect Member Participant, and/or their MLS from liability.
Based on information submitted to the MLS GRID. All data is obtained from various sources and may not have been verified by broker or MLS GRID. Supplied Open House Information is subject to change without notice. All information should be independently reviewed and verified for accuracy. Properties may or may not be listed by the office/agent presenting the information.
Privacy Policy / DMCA Notice / ADA Accessibility


This site is hosted, designed and copyright
© 1994 - 2026 by
Delta Media Group, Inc. -- Patent Pending --
64 Birchwood Drive | MLS# 1074565
This multi-family property located at 64 Birchwood Drive , Huntington Station, NY 11746 is currently listed for sale with an asking price of $799,000. Birchwood Drive is located within the South Huntington school district. Search Huntington Station real estate on joericco.cbamhomes.com today.